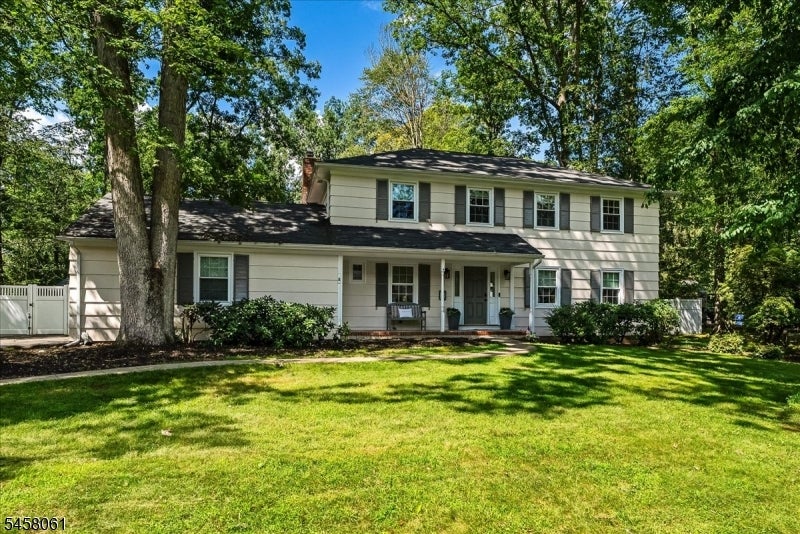
Two-story cream house with dark shutters and a covered porch beneath mature trees.
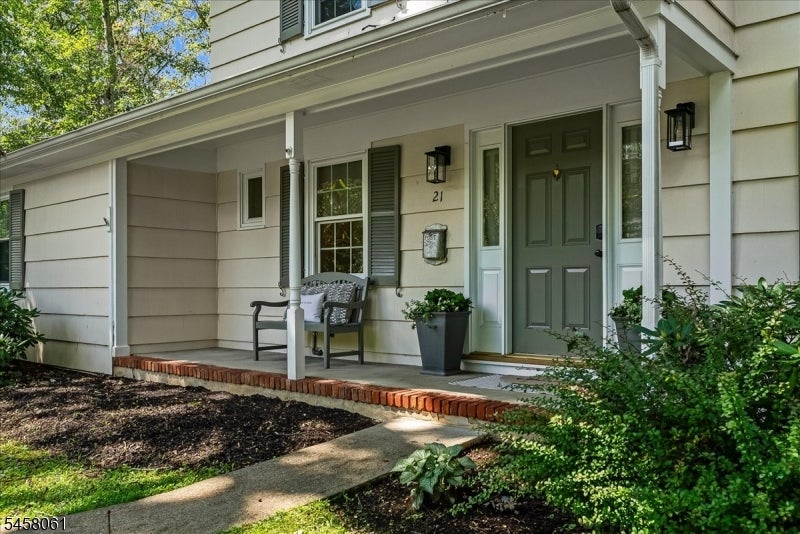
Covered front porch with a dark green door, bench, and potted plant.
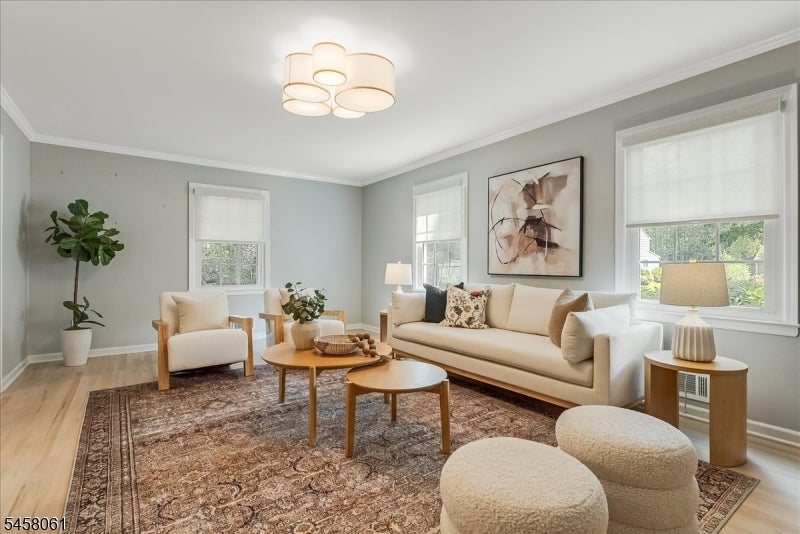
Staged living room with a cream sofa, patterned rug, and large windows.
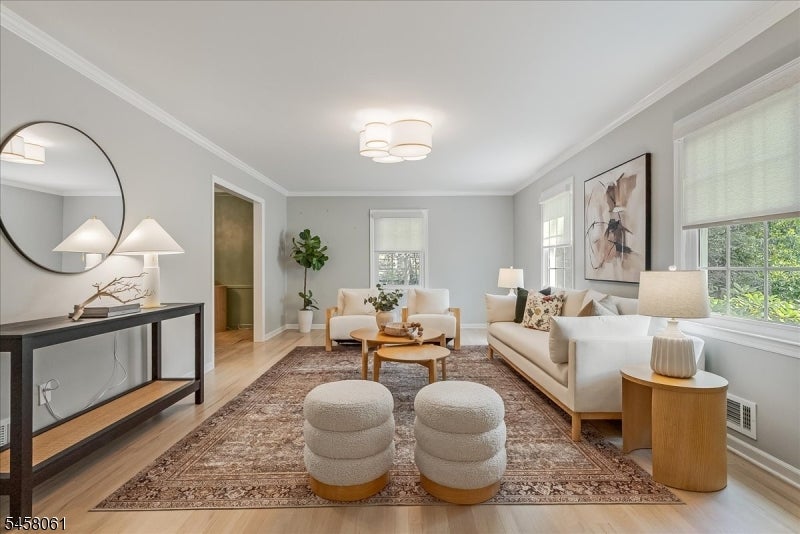
Staged living room with white sofas, round ottomans, a patterned rug, and large windows.
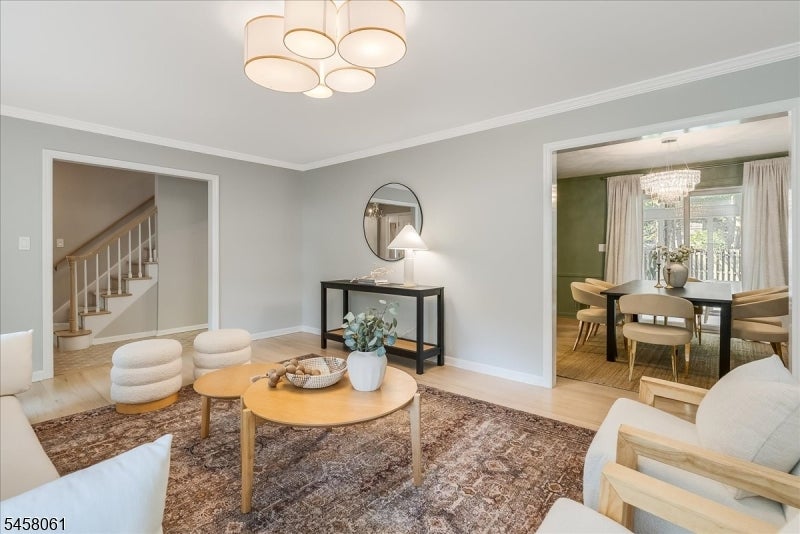
Living room with a round coffee table, patterned rug, and doorway to a green dining room.
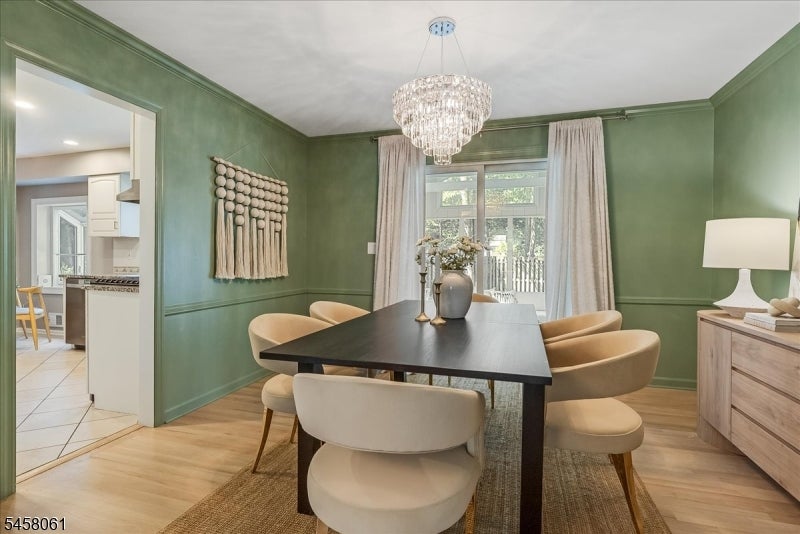
Dining room with sage-green paneled walls, cream chairs, and a crystal chandelier.
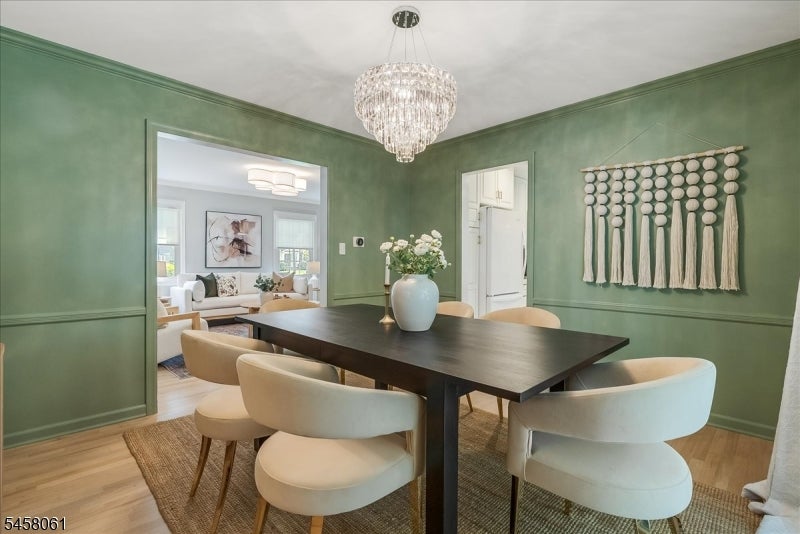
Dining room with sage paneled walls, a dark table, cream chairs, and a crystal chandelier.
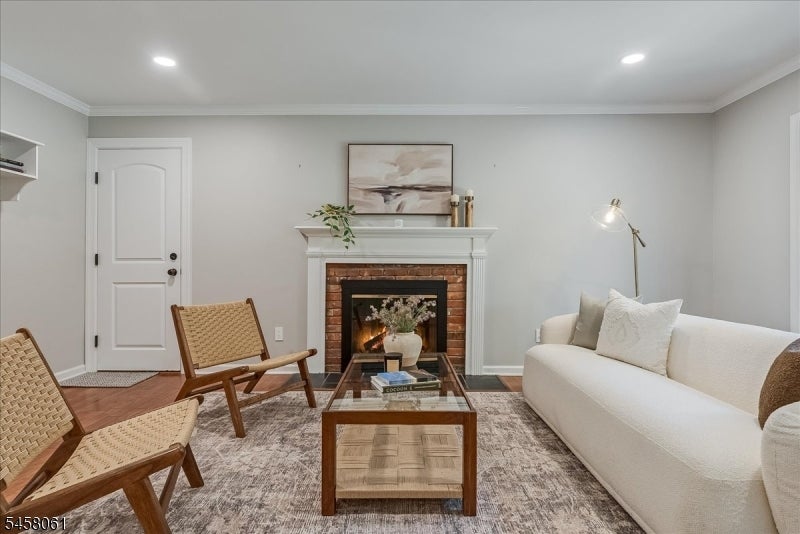
Living room with a brick-surround fireplace, cream sofa, woven chairs, and warm hardwood floors.
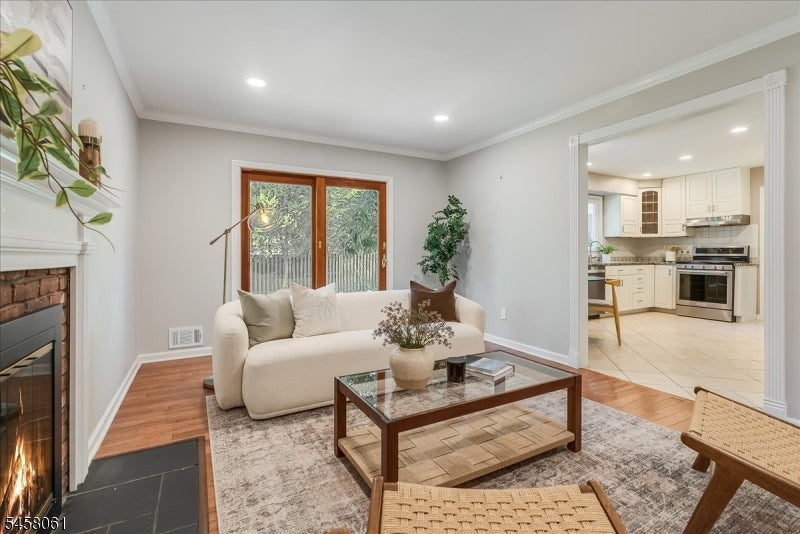
Living room with a white sofa, fireplace, and view into a bright kitchen.
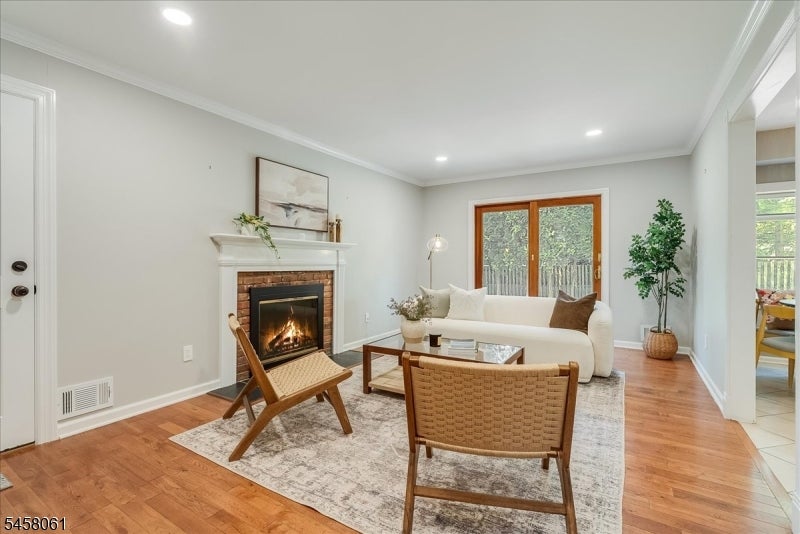
Living room with a brick fireplace, white sofa, woven wooden chairs, and glass coffee table.
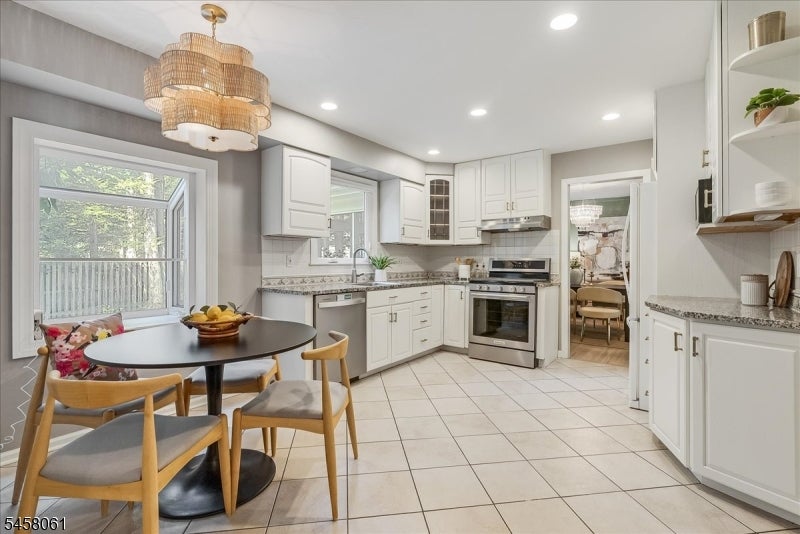
Bright kitchen with white cabinets, stainless steel appliances, and a round dining table beside a window.
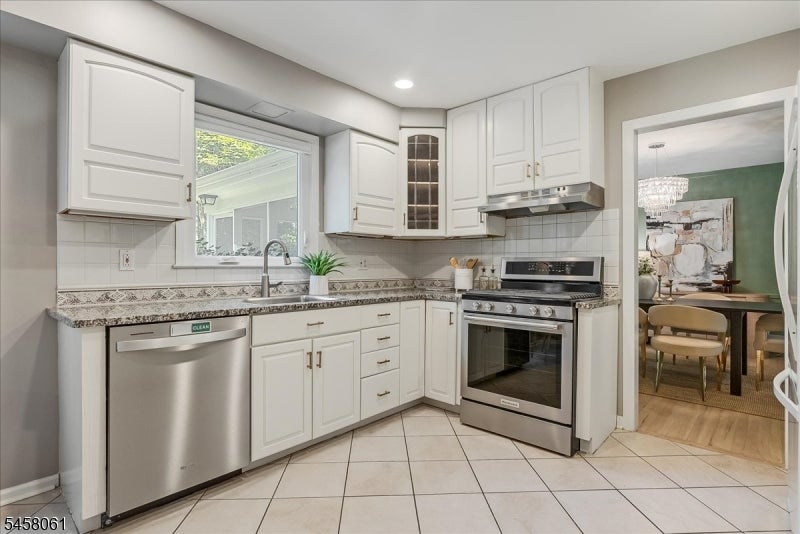
Kitchen with white cabinetry, granite counters, and stainless steel appliances, opening to a dining room.
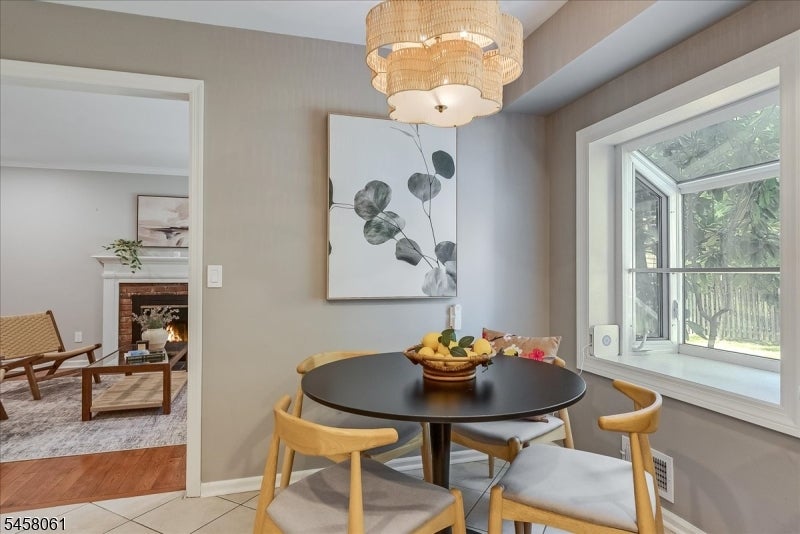
Dining area with a round black table, woven pendant chandelier, and large window overlooking trees.
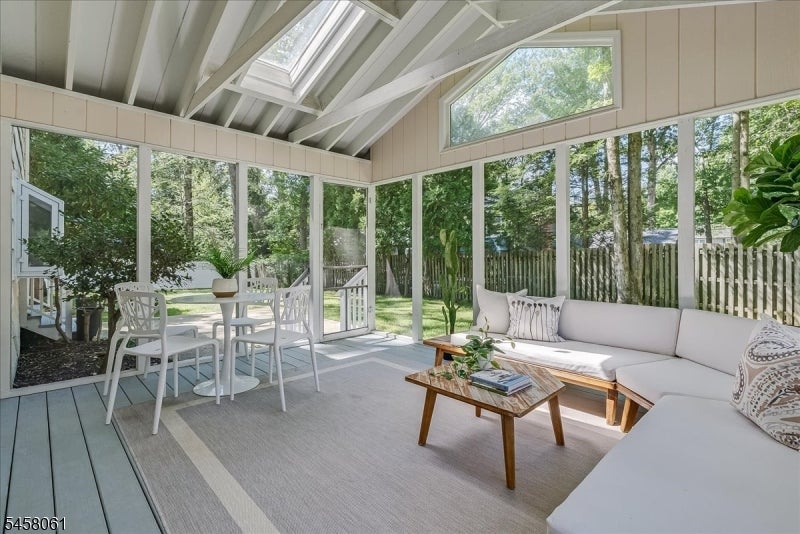
Furnished sunroom with a white sectional, dining set, vaulted ceiling, and windows overlooking trees.
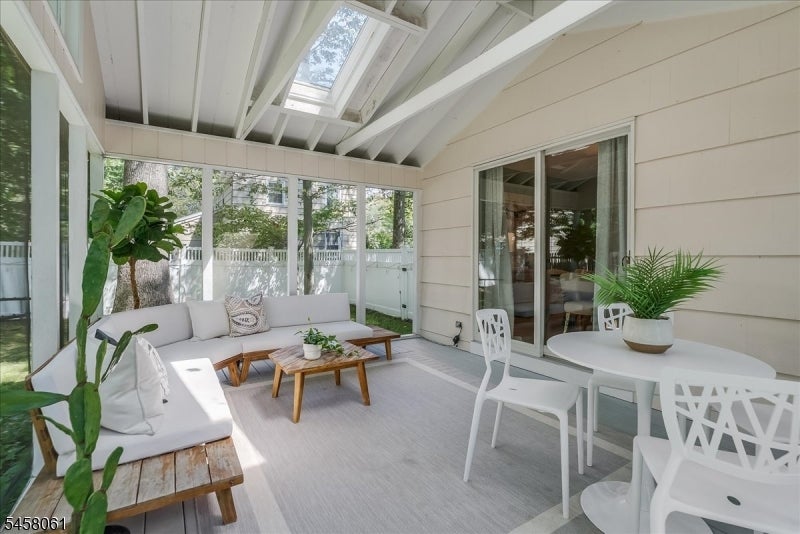
Enclosed sunroom with a vaulted skylit ceiling, white sectional, and dining table.
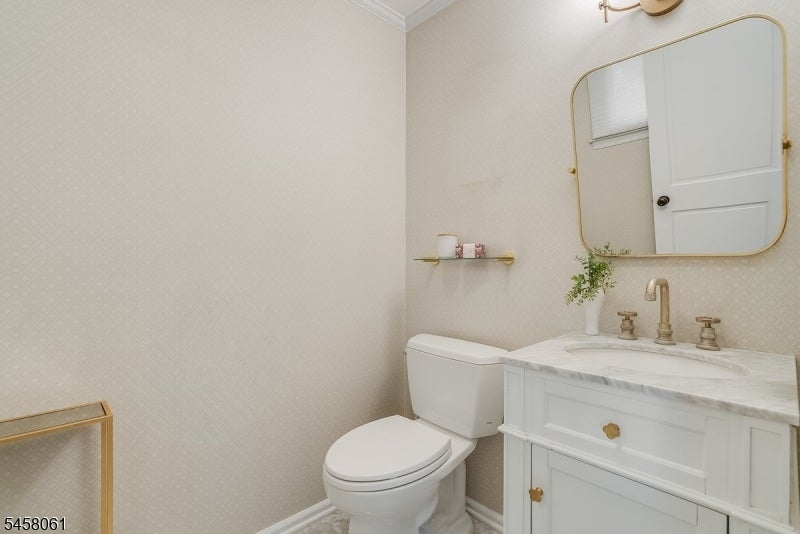
Bathroom with a marble-topped white vanity, brass fixtures, and a rounded mirror.
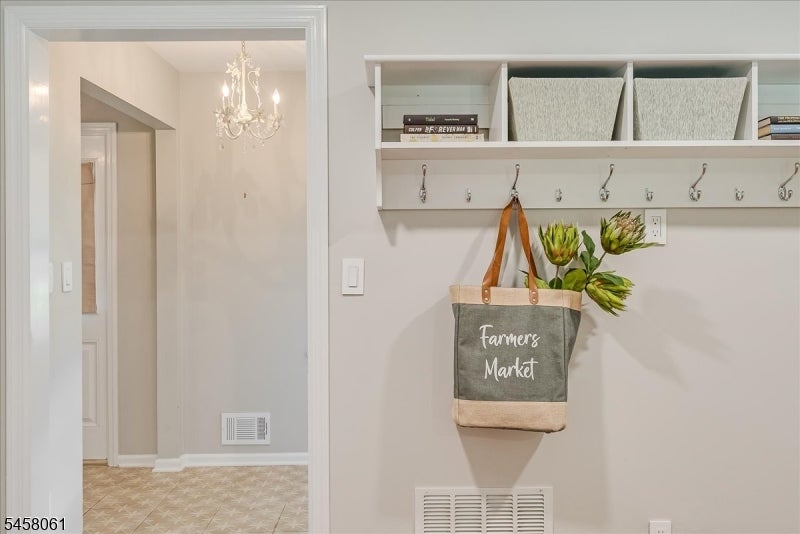
Entryway with built-in coat hooks and a hanging Farmers Market tote filled with greenery.
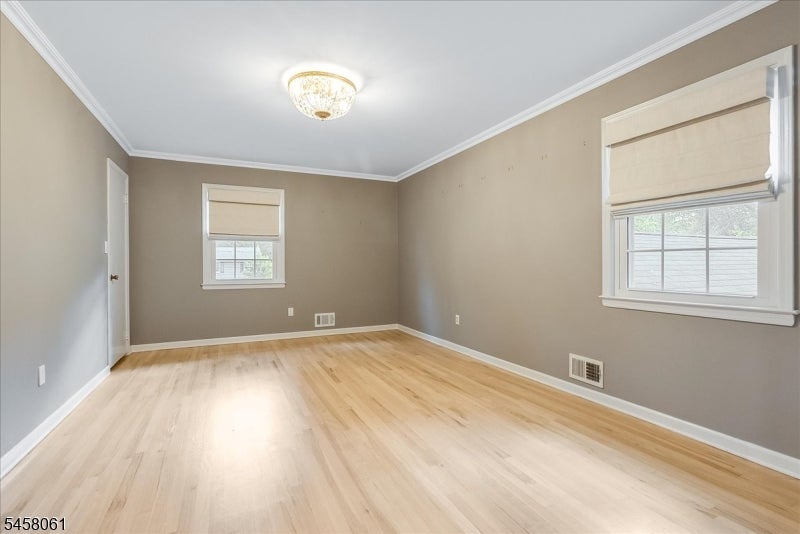
Empty room with hardwood floors, taupe walls, two windows, and a ceiling light.
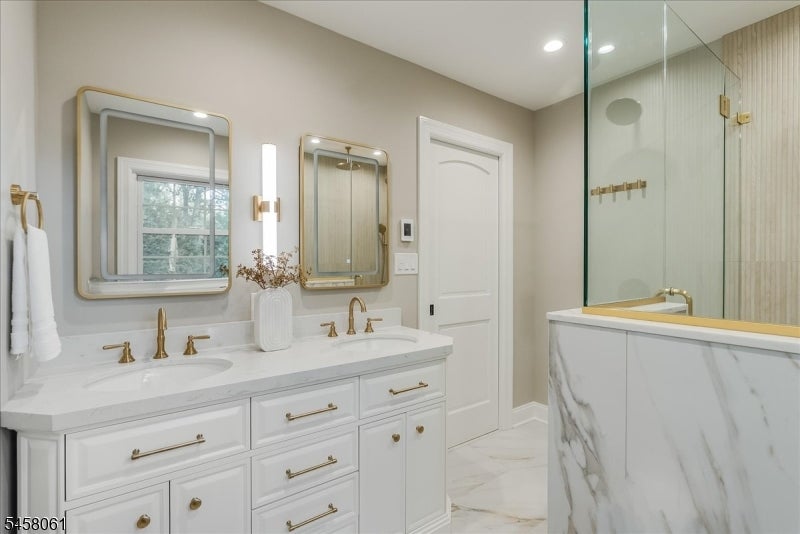
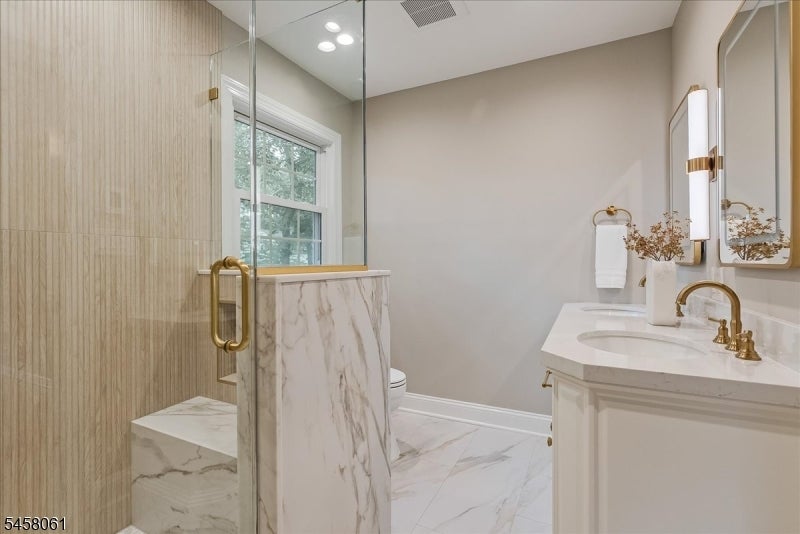
Bathroom with a white double vanity, gold fixtures, and a glass-enclosed marble shower.
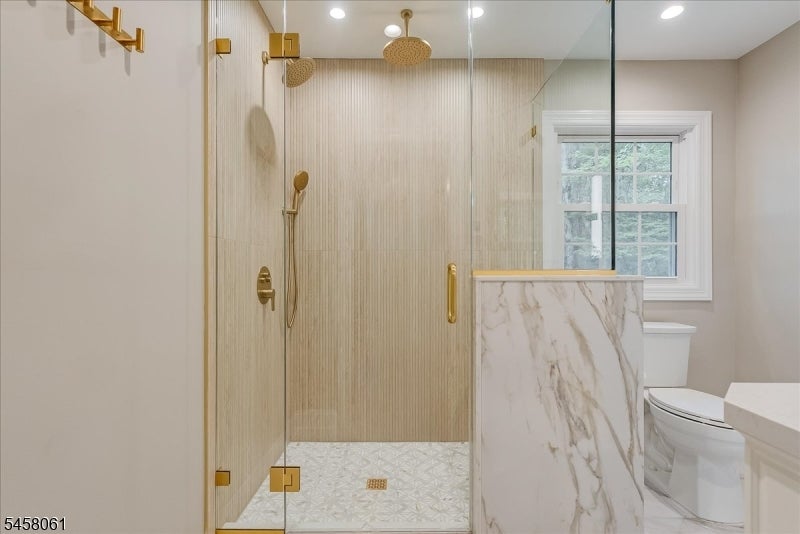
Bathroom with a glass walk-in shower, gold fixtures, and a marble-look partition.
Bathroom with a glass-enclosed marble-look shower and white vanity with brass fixtures.
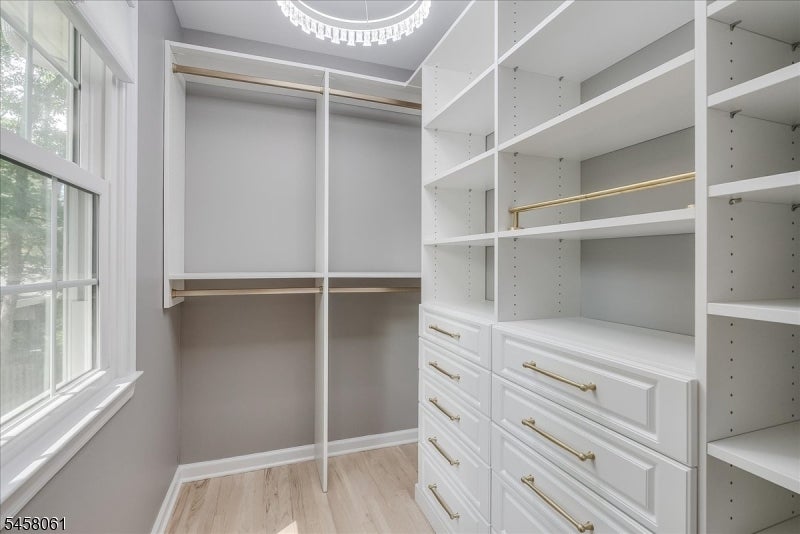
Walk-in closet with white built-in shelves and drawers, brass pulls, and a large window.
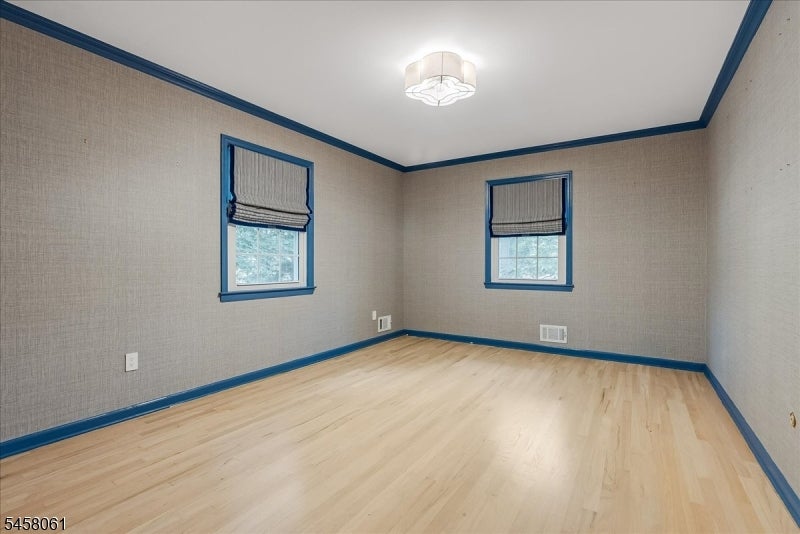
Empty room with hardwood floors, blue trim, and two windows with lowered shades.
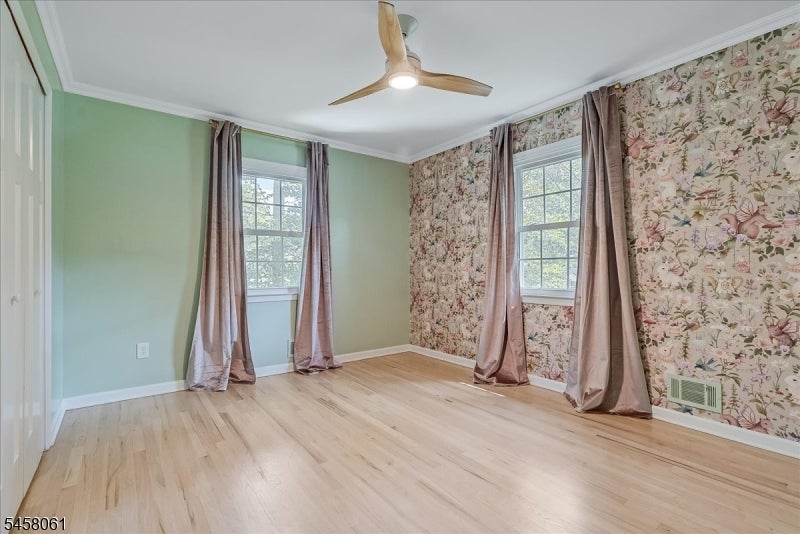
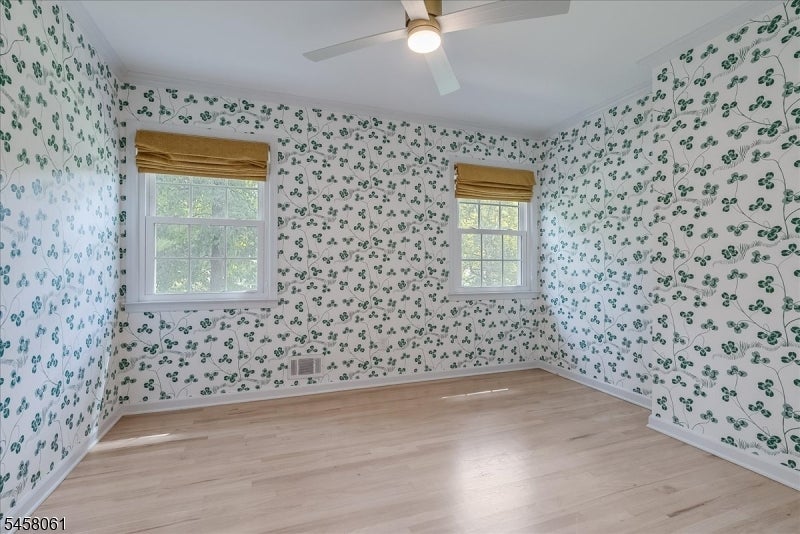
Empty bedroom with floral wallpaper, pale green walls, two curtained windows, and light wood floors.
Empty bedroom with green floral wallpaper, pale hardwood floors, and two windows with tan shades.
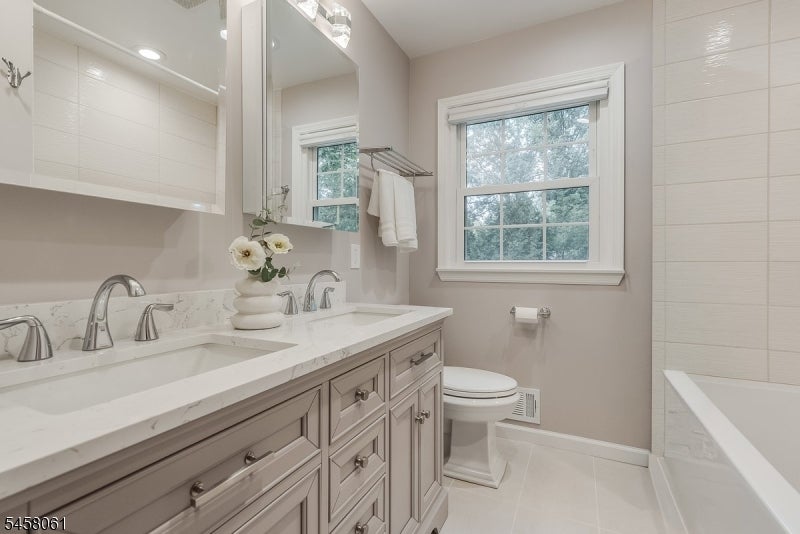
Bathroom with a double-sink vanity, pale cabinetry, and a window beside the tiled tub.
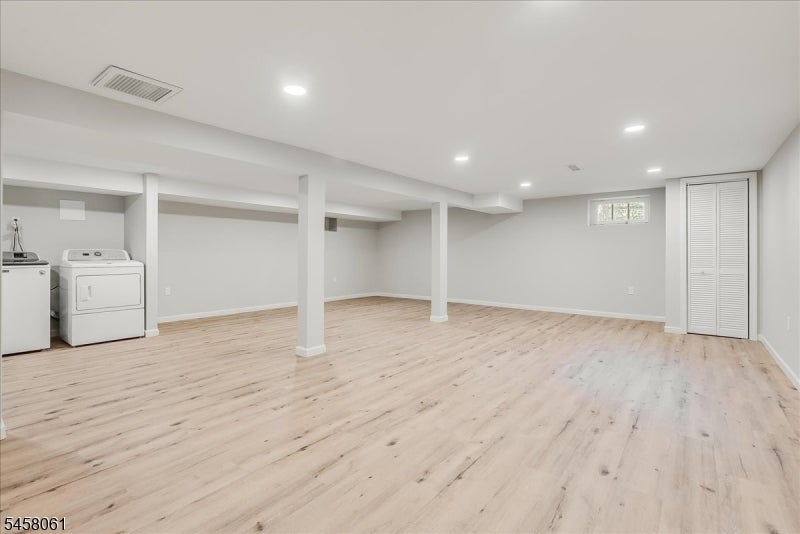
Finished basement with light wood-look floors, support columns, and a washer and dryer.
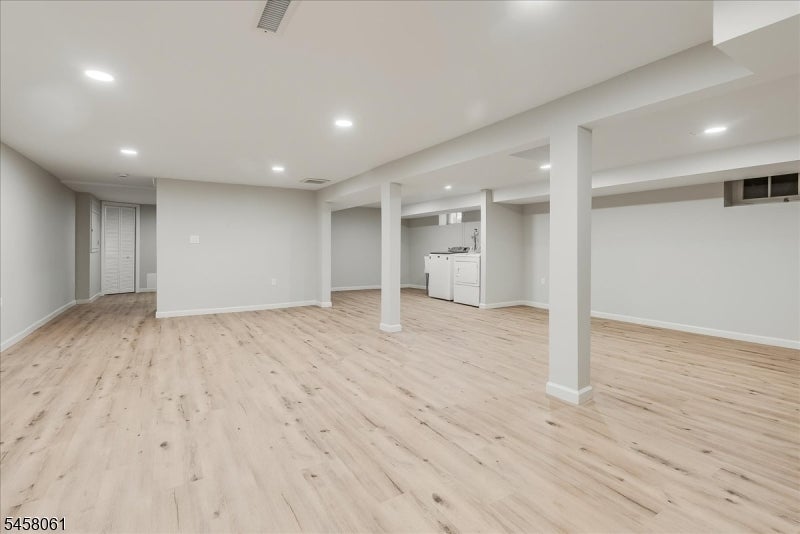
Finished basement with pale wood-look flooring, support columns, recessed lights, and laundry appliances.
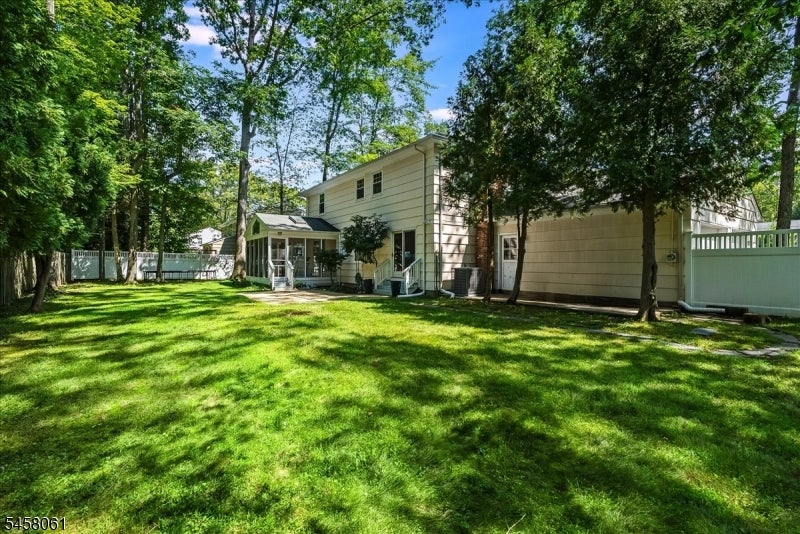
Two-story home behind a broad, tree-shaded lawn, with a small covered patio and fenced backyard.
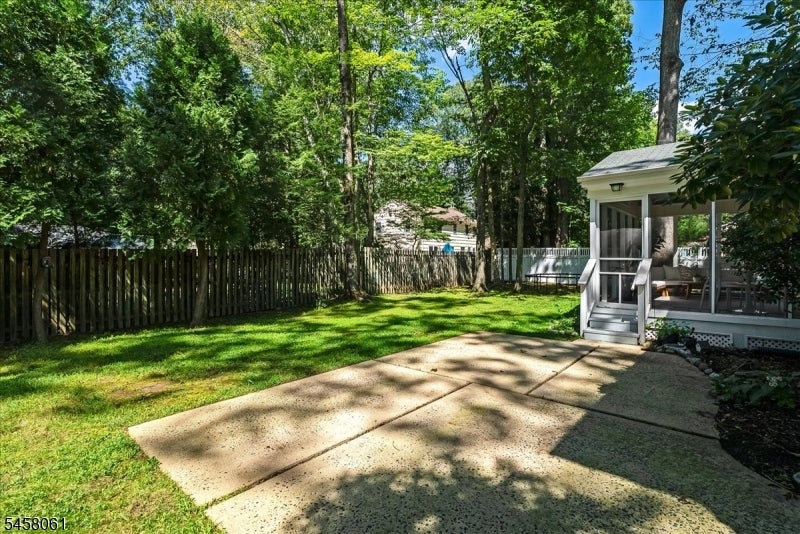
Backyard patio beside a screened porch, with a shaded lawn and mature trees.
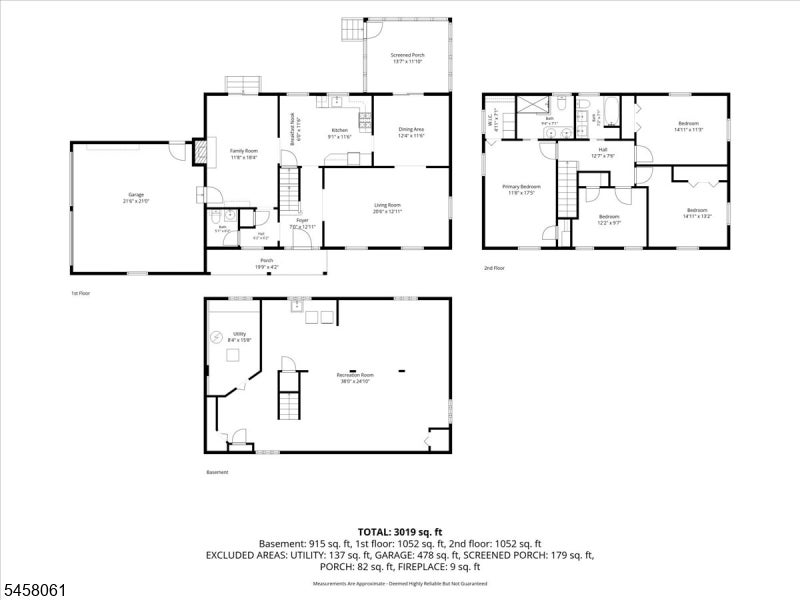
Three-level floor plan for 21 Symor Dr, with labeled rooms and a total area of 3,019 square feet.
SEE ALL PHOTOS
Two-story cream house with dark shutters and a covered porch beneath mature trees.
Covered front porch with a dark green door, bench, and potted plant.
Staged living room with a cream sofa, patterned rug, and large windows.
Staged living room with white sofas, round ottomans, a patterned rug, and large windows.
Living room with a round coffee table, patterned rug, and doorway to a green dining room.
Dining room with sage-green paneled walls, cream chairs, and a crystal chandelier.
Dining room with sage paneled walls, a dark table, cream chairs, and a crystal chandelier.
Living room with a brick-surround fireplace, cream sofa, woven chairs, and warm hardwood floors.
Living room with a white sofa, fireplace, and view into a bright kitchen.
Living room with a brick fireplace, white sofa, woven wooden chairs, and glass coffee table.
Bright kitchen with white cabinets, stainless steel appliances, and a round dining table beside a window.
Kitchen with white cabinetry, granite counters, and stainless steel appliances, opening to a dining room.
Dining area with a round black table, woven pendant chandelier, and large window overlooking trees.
Furnished sunroom with a white sectional, dining set, vaulted ceiling, and windows overlooking trees.
Enclosed sunroom with a vaulted skylit ceiling, white sectional, and dining table.
Bathroom with a marble-topped white vanity, brass fixtures, and a rounded mirror.
Entryway with built-in coat hooks and a hanging Farmers Market tote filled with greenery.
Empty room with hardwood floors, taupe walls, two windows, and a ceiling light.
Bathroom with a white double vanity, gold fixtures, and a glass-enclosed marble shower.
Bathroom with a glass walk-in shower, gold fixtures, and a marble-look partition.
Bathroom with a glass-enclosed marble-look shower and white vanity with brass fixtures.
Walk-in closet with white built-in shelves and drawers, brass pulls, and a large window.
Empty room with hardwood floors, blue trim, and two windows with lowered shades.
Empty bedroom with floral wallpaper, pale green walls, two curtained windows, and light wood floors.
Empty bedroom with green floral wallpaper, pale hardwood floors, and two windows with tan shades.
Bathroom with a double-sink vanity, pale cabinetry, and a window beside the tiled tub.
Finished basement with light wood-look floors, support columns, and a washer and dryer.
Finished basement with pale wood-look flooring, support columns, recessed lights, and laundry appliances.
Two-story home behind a broad, tree-shaded lawn, with a small covered patio and fenced backyard.
Backyard patio beside a screened porch, with a shaded lawn and mature trees.
Three-level floor plan for 21 Symor Dr, with labeled rooms and a total area of 3,019 square feet.
Active Under Contract

21 Symor Dr

21 Symor Dr, Morris Twp, NJ 07960

$1,225,000
Turn-key perfection awaits in this stunning 4-bedroom Colonial situated on a level, tree-lined lot in highly desirable Convent Station. Blending a classic functional layout with sophisticated modern upgrades, this home welcomes you with an inviting front porch and a spacious foyer designed with a seamless circular flow ideal for entertaining. Enjoy the bright formal living room and an elegant formal dining room, both bathed in natural light. Cozy up in the family room, which features sliding doors that open directly to the lush, fenced-in backyard. The heart of the home is the crisp white kitchen complete with a charming eat-in nook and new under cabinet lighting. Access to the two-car garage, a convenient powder room, and a lovely screened-in porch perfect for relaxing evenings completes the main floor. Upstairs, the Primary Suite showcases a brand-new luxurious master bathroom with heated floors and a professionally designed walk-in closet. Three additional generously sized bedrooms and a newly renovated full bathroom provide comfort and ease. Expand your living space in the finished lower-level recreation room - a flexible area perfect for a home gym, playroom, office. This move-in ready gem also includes a recently updated HVAC system, new interior doors, fresh neutral paint throughout. Prime location with easy access to 287, trains, top rated schools (bus stop on corner) and Ginty field / pool.

4
beds

3
baths

0.35 Acres lot

Deirdre Mahaney

Deirdre Mahaney

Features & Amenities

Interior

  • total bedrooms4
  • Total bathrooms3
  • full bathrooms2
  • half bathroom1
  • Laundry room Laundry Room
  • Flooring Tile, Wood
  • Fireplace Wood Burning
  • APPLIANCES Dishwasher, Dryer, Refrigerator, Gas Oven, Gas Range, Washer, Gas Water Heater
  • other interior Features Eat-in Kitchen, Walk-In Closet(s)

Area & Lot

  • Status Active Under Contract
  • Lot Area0.35 Acres
  • MLS® ID4051467
  • TypeResidential
  • YEAR BUILT1965
  • Architecture StylesColonial
  • Elementary SchoolK-2;3-5
  • Middle SchoolFrelghuysn
  • High SchoolMorristown

Exterior

  • Garage Space2.0
  • water SourcePublic
  • roofAsphalt
  • lot featuresLevel
  • sewerPublic Sewer
  • security FeaturesSmoke Detector(s)

Financial

  • Sales Price$1,225,000
  • Real Estate Tax $10,583/yr

Mortgage Calculator

Estimate your monthly mortgage payment, including the principal and interest, property taxes, and HOA. Adjust the values to generate a more accurate rate.
All estimates are provided for informational purposes only. Actual amounts may vary.
$0,000 Your Payment 20 15 65
$0,000 Your Payment
Covered front porch with a dark green door, bench, and potted plant.

Schedule a Showing

We would love to show you our beautiful property. Please select your preferred date and time below. An agent will be in touch shortly to confirm your appointment.

Schedule a Showing

We would love to show you our beautiful property. Please select your preferred date and time below. An agent will be in touch shortly to confirm your appointment.
Thank you for your interest in 21 Symor Dr, Morris Twp, NJ 07960. We are reviewing your request and will be in touch shortly!

Work With Us

Together they will work tirelessly to protect your interests and go beyond in fulfilling your needs whether you are purchasing your first home or selling your property for top dollar.